Showing posts with label Access. Show all posts

Tuesday, May 1, 2018

Pedestrian Malls - Getting it Right


Nur Asri is an Associate at Larisa Ortiz Associates

Main Mall, Charlottesville VA
It’s been almost sixty years since the first pedestrian mall in the US opened in downtown Kalamazoo, MI. Designed by Victor Gruen, the father of the suburban shopping malls of America, the Kalamazoo mall has since been opened to one lane of traffic after forty years of being completely pedestrianized. The fate of the Kalamazoo mall is unlike that of hundreds of other counterparts across the nation. In fact, according to one study, pedestrian malls in the United States have an 89% rate of failure.
Pedestrian malls are often characterized as being public streets designated for pedestrian-only use and closed to vehicular traffic. The predominantly downtown feature rose between the 1960s and 1980s as an attempt to attract shoppers back to downtown cores following the flight to suburbia. Since its heyday, over 170 pedestrian malls across the country have been completely removed, combined with transit, or continue to struggle.

The Problem with Pedestrian Malls
Since its inception, pedestrian malls have posed several issues for downtowns including crime and safety, low retail visibility, and lack of customer convenience. Collectively, these issues have resulted in a less attractive shopping environment, lowering foot traffic and customer dwell times. When these patterns emerge, the retail mix also starts to shift away from comparison and destination goods and services, and vacancies become a common sight.

In Poughkeepsie NY, for example, the Main Mall which was in existence from 1973 until 2001, failed to stop the decline of the downtown due to growth of immediate suburbs and shopping malls, and also  the rise of vagrancy problems on the mall. Following the opening of the Dutchess County Department of Social Services nearby and the lack of assistance and programming on the mall in the 1980s, Poughkeepsie began to attract loiterers and transients on the Main Mall and was no longer a preferred shopping destination amongst County residents.

Third Street Promenade, Santa Monica CA
Too often the design of pedestrian malls often neglects heightening visibility of stores to various types of customers. Since malls are closed off from the rest of downtown, enhanced store signage and increased wayfinding is needed to direct customers towards businesses on the mall. Blade signs, A-Frame signs, large fonts, and clear logos were often left out of consideration. Placement of signs at every entrance to the mall was often disregarded and ended up leaving those customers driving in cars around downtown out of the picture.


Finally, the lack of convenient parking spaces and well-maintained pedestrian pathways to parking structures or transit stops on the periphery of downtown drove customers away from pedestrian malls (no pun intended). Even business owners operating on the malls found their operations disrupted as they often no longer had a dedicated, convenient spot to load/ unload goods. Accessibility of the downtowns became disrupted as a result of pedestrian malls.

Getting the pedestrian mall right
Despite these potential problems, some pedestrian malls have managed to survive and continue to be attractive environments for shopping downtown. And as we’ve found, there are a myriad of factors that enable these malls to be successful.

  • Co-locate the mall near large anchor institutions and attractions

16th St Mall, Denver CO
Having institutions and anchors such as universities, hospitals, museums, convention centers, and stadiums/arenas, ensures that there is a constantly high flow of pedestrian traffic year-round in the downtown that is likely to spill onto the pedestrian mall. The City of Denver’s 16th Street Mall, for example, sees large numbers of pedestrians annually thanks to its close proximity to the Pepsi Center (home to national hockey team Colorado Avalanche), University of Colorado, Denver Performing Arts Complex, Colorado Convention Center, and Coors Field, home of the major league baseball team Colorado Rockies. Last year alone, the Colorado Rockies saw close to 3 million attendees to their games for the season.

  • Build a captive downtown audience

Upper floor housing on 2nd St, Santa Monica CA
The visitors to attractions and destinations are still quite temporary – there are ebbs and flows in their movements. However, residents and workers have a more consistent daily pattern of movement and they’re likely to pass through the pedestrian mall at least once a month, if not a week. In a survey conducted in downtown Santa Monica, 82% of residents were found to visit the Third Street Promenade at least once a month.  Furthermore, making dense downtown housing available not only creates captive shoppers for businesses, it also ensures that residents have their eyes on the mall at night, creating a safer environment for shoppers.
In the 1950s, Santa Monica’s Third Street Promenade mall failed because most stores closed by 5pm when no one lived in the immediate area and there were no late-night entertainment options and few restaurants. Today, there are mixed-use residential buildings on adjacent streets, numerous hotels and office buildings in the area, creating a strong day-to-night captive audience for the pedestrian mall.


  • Ensure active ground floor uses

AMC Theater Third St Promenade, Santa Monica CA
To ensure the pedestrian malls are active and safe 18 hours of the day, ground floor uses should be zoned for active uses that cater to a wide range of audience. Operating hours of retailers and services on the ground floor should be long and late-night hours should be maintained for a sizable portion of ground floor uses. This is easy to get at when there are restaurants, bars and entertainment venues along the pedestrian mall – just like Pearl Street Mall in Boulder CO. Santa Monica also successfully achieved this with a 21-screen cinema on Third Street (and zoning out cinemas from other nearby areas – an extreme solution).

  • Keep length of mall short

Of the 11% of pedestrian malls that have survived since the 1960s and continue to thrive, a hundred percent measure between one and four blocks in length – and no more. The short blocks allow ‘minimal disruption to traffic circulation and permit cross-traffic to pass through the mall’, solving for issues that may arise around convenience and accessibility for shoppers and businesses.

  • Mitigate traffic diversions and design the pedestrian experience from afar

If a mall is to be located on a street that already experiences high levels of vehicular traffic, some traffic diversion will inevitably occur and this may potentially result in the loss of customers who are driving to the area and who are seeking convenient parking.  Measures must be taken to mitigate such impacts and may include clear signage to guide drivers to the nearest available parking lots and to guide visitors between the mall and parking areas, well-lit and well-maintained pathways and alleys connecting the mall, distinctive entrances to the mall, and large and varying store signs.
In addition, two-way roads should encircle pedestrian malls (instead of one-way roads) to make adjacent roads safer for pedestrians and easier for driving customers to turn around on.

  • Maintain and program

Busking on Bourke St Mall, Melbourne (Australia)
Finally, pedestrian malls that have continued to thrive have been consistently clean and well-maintained. This ensures that visitors are welcomed by an inviting public realm. Programs and events such as busking and festivals have also been carried out throughout the year at successful pedestrian malls in order to build experiences for shoppers who are seeking more than just physical products.

Having a centralized, coordinated management group for the pedestrian mall enable smooth operations and program delivery and can really contribute to the overall success of a mall.

Just a Word of Caution
Although the above factors laid out here may help you implement a robust and integrated pedestrian mall, the mall does take a lot of stakeholder engagement, rallying support, and A LOT of capital before it can succeed. Remember – of the approximately 200 pedestrian malls built in the 60s and 80s, only 11% have been successful and even then many had to re-invest and re-strategize their malls over the years.

Pedestrian malls aren’t for the faint of heart.

Monday, April 2, 2018

The Real Impacts of Downtown Sporting Venues

Nur Asri is an Associate at Larisa Ortiz Associates.

The 2018 Major League Baseball season is upon us. Like every other major professional sport, the season reminds us of the vast impacts– both good and bad – that sport has on our cities and downtowns. Across the country, downtowns are becoming choice sites for sports arenas. In 2016, the Brookings Institution found that 45 stadiums and arenas for the four major professional sports — football, baseball, basketball, and hockey — were constructed/renovated in the United States from 2000 to 2014 with a large majority of these being built in urban centers.

This map shows a concentration of sports teams (and by extension, their stadiums) by city from 2012.

Communities around the country are often told by political leaders of the potential economic effects of building these stadia or arenas; however the reality is often a lot less rosy. Sure, these attractions are bringing in visitors downtown in large numbers like no other business might. Last year, the average attendance to any Major League Baseball game in the US was approximately 30,000. In 2016, the Yankee Stadium in the Bronx saw over 3.5 million spectators enter their doors.

As a result, local bars and restaurants might see hikes in foot traffic due to pre- and post- game crowds seeking replenishment. In Downtown Sacramento, pedestrian traffic in the immediate area of the NBA Kings stadium grew by 10%, according to the Downtown Sacramento Partnership. Many bars have even leveraged these pedestrian counts by hosting parties that coincide with game days and even hired special DJs or introduced sport-themed menu items to lure passing crowds. Unfortunately, the same impact is unlikely for retailers offering goods and services unrelated to entertainment, dining, or sports and wellness. So the jewelry store, hair salon or local book store aren’t naturally going to be the biggest fans of a stadium.

The No-Trickle Effect
In recent years, stadiums themselves have become increasingly mixed-use and entertainment-focused attractions. This means that the developments are inward-looking and offer amenities and attractions that responsive to what already exists in adjacent areas. In particular, the retail and food and beverage offerings found within stadiums are driving visitors with busier schedules to completely skip stopping by outside bars and restaurants before games and spending their dollars directly in these arenas.

In an anecdote from 2012, owner of the Yankee Tavern in the Bronx, Joe Bastone, stated that his business was not really making more money as a result of the new Yankee Stadium’s opening. He claimed that the stadium in fact killed local business because once inside, “visitors can choose from 444 souvenir shops, eateries and concession stands, nearly 50 percent more options than in the old stadium. From hot dogs to Cuban sandwiches and sushi, and from pennants to pinstriped jerseys, Yankees fans can find it all without setting foot outside the stadium.”
Photo: USA Today
Some stadiums have carefully curated concession stands to offer local fare and structured vendor deals with local restaurants. For example, the Barclays Center in the Prospect Heights neighborhood of Brooklyn, home to the Nets basketball team and Islanders hockey team, offers Brooklyn-based Williamsburg Pizza, Café Habana Cuban sandwiches, and of course Brooklyn Lager on tap. However, stadium and sports arena developments still have much more to do in terms of growing partnership with small businesses and downtown associations and to enhance cross-shopping opportunities outside the arenas to support adjacent economies.

Furthermore, having tens of thousands of bodies arrive all at once in a concentrated geography doesn’t always bode well for businesses and residents. The hordes of spectators entering and leaving the downtown can be noisy and disorganized, and will certainly impede the regular operations of a business. To mitigate the impacts of human and vehicular congestion on game days, downtown associations are taking a few precautionary measures:

Educating potential visitors on available parking options and street closures. Partner with local news outlets to publish day-of articles that include details on how to get to sporting venues by car or by public transit. This information helps visitors plan their trip ahead of time and reduces frustration on the day of the game.
Uber at Coors Fields, CO
Partnering with ride-share services to manage people and vehicle flow near the venue. Designated Uber pick-up and drop-off areas with clear signage and instructions should be made available to riders to reduce congestion near the stadium.

Detroit Tigers, for example, signed Uber as the official ride-sharing partner for Comerica Park in downtown Detroit. The partnership not only designates pick up areas but also offers first time riders promotional codes. The same deal was made with the Detroit Lions and Detroit Pistons.

Providing shuttle rides to and from transit stops or parking lots farther away. Nashville’s Bridgestone Arena partners with the Downtown Partnership to provide such a service during event days. Again, this helps reduce congestion near the arena and makes the experience downtown less stressful for visitors.
Photo: San Francisco Bicycle Coalition

Providing convenient, attended bike parking service. This strategy has in fact made driving to games the more inconvenient option for those in San Francisco. A regulation passed by the San Francisco Board of Supervisors in 1999 requires monitored bicycle parking if an event incurs a street closure and anticipates more than 2,000 participants. As a result, all San Francisco Giants games played at AT&T park now provide valet bike parking services to more than 200 spectators, thanks to an arrangement with local bike advocacy group, SF Bicycle Coalition.

So if you’re thinking of attracting a sports team to make its home downtown in a new arena to catalyze further investment in the area and attract visitors, think also about the potential impacts it will have on foot traffic diversion and vehicular congestion. Prepare small local businesses for game days and at the same time, make sure that the arena is responsive to and supportive of existing businesses in the area. 

Thursday, March 1, 2018

How to mitigate construction in your downtown

Nur Asri is an Associate at Larisa Ortiz Associates

Downtowns and cities around the country are undergoing rapid physical transformations whether due to re-investment or adaptation to technological advancements. However, during the process of transformation, roads and sidewalks are often torn up and diverted, street furniture and public spaces are re-designed and replaced and the shopping environment is essentially disrupted.

Regardless of the length of time in which the disruptions occurs (two months or a whole year), customer traffic for retail businesses will be affected because downtowns appear to be less accessible by car and even more difficult to navigate on foot. Furthermore, construction often occurs during the day (and during peak visitation times!) and can be loud and dusty, resulting in an overall unpleasant shopping experience.

Downtown businesses associations and storeowners across the country are adopting a variety of strategies to mitigate the impacts of construction on their operations, sales and visitation.

Here are some steps that you can take to maintain business vitality during your downtown transformation: 

‘Still Open for Business’ Signage
These signs help increase visibility of stores to pedestrians and vehicles passing through your downtown. Customers often assume businesses are closed during construction and are therefore quick to make the decision to drive past and go somewhere else altogether so it is crucial that accurate information is relayed to customers through these signs. Include the names of businesses that are open and directions to any alternate business access, and make sure the signs are placed at key intersections and entry points to your downtown. Some cities have also gotten really creative with their signs:


In Arlington, MA, Capitol Square Business Association plays around with the regular text found on construction signs.

In the City of North Bend, where roads were being torn up for an infrastructure project to bury utility lines and replace the sidewalks and street trees, sign spinners were hired to sing, dance, and do cartwheels while holding out signs that say ‘Downtown Business are Open!’

Signs, however, are only one part of the solution. There are many more steps that need to be taken to ensure that downtown businesses aren’t severely impacted by the process of transformation.

Marketing/ Promotion
Many business associations have dedicated resources to organizing district-wide marketing campaigns to educate customers about construction work and businesses that still need their support during this time.

Pre- Construction
In Madison WI, marketing efforts began two years before construction occurred in order to inform locals that stores and restaurants would remain open throughout the process. The guerilla campaign was extensive and consisted of yard signs, community newsletters, local media coverage and even a Facebook page.

During Construction 

The Myrtle Avenue Brooklyn Partnership launched an ‘Eat Drink Shop [HERE]’ Campaign. The Partnership rolled out bright yellow signs and handouts that list all of the businesses that were open during construction. 


Meanwhile, in Bangor, Maine, (and also downtown Coral Gables) happy hour events ensured that customers were still coming downtown after dark despite the facelift it was undergoing. Bars affected by the construction zone participated in the ‘Hard Hat Happy Hours’ events, which took place weekly. Customers who attended were then rewarded with highly coveted downtown parking passes and gift certificates to local businesses to drive return visits. Similarly, many other downtowns have also handed out coupon books to entice customers to continue shopping thru the construction period.

Valet parking
When convenient on-street parking spaces are temporarily lost to construction activity, customers may be less than willing to patronize downtown stores if they have to park in parking garages/lots located farther away from the retail core. Every effort should be made to ease the driving customer’s journey (especially if the majority of your downtown customers are arriving by car!) and this might include a valet service.

In Birmingham, MI, where construction through the city center is expected to take about 4-5 years, the city’s promotional arm Birmingham Shopping District is planning to provide valet service that would allow customers to drive to the edge of the construction site to drop off their cars before hitting the rest of the downtown on foot.

Painted fences/barriers
Finally, there are creative ways to turn construction fencing and barriers into public art. Back in 2012, we featured Alliance for Downtown New York’s RE:Construction program. Since then many more downtowns and cities have also turned to art as a way to mask the eyesore of construction. In 2013, the Downtown Ithaca Alliance put out a call for artists to adopt 8x4 plywood panels that were put up as fencing around the reconstruction of the Commons public space. Selected artists were invited to paint directly on to the panels that stayed up throughout the construction period.

In downtown Seattle, WA mural artists and artist-teams have created 200-foot long murals now on view on the Civic Square construction fence. The site will be home to a mixed-use, high-rise tower and open space that will complete the city's Civic Center Campus.

While the above strategies aim to ease the impact of construction for customers, there are also steps that need to be taken to mitigate the impact on business operations.


Loading/Unloading
Even without the complications of construction downtown, loading and unloading of delivery trucks is already a common issue faced by business owners. Without a well-thought out contingency plan, your downtown may face heavy congestion as a result of trucks double-parking on narrow side streets.

To avoid this, pre-planned alternative delivery routes must be identified for affected drivers and relayed early on so that staff are alerted to the change of procedures. In addition, detour signs must be posted clearly to guide delivery drivers. Where possible, alleyways may be re-purposed for loading/unloading during construction phase.

Low-interest loans
With larger-scale construction projects, many cities such as Portland, OR and Salt Lake City, UT have set precedents for dedicating resources to offer low-interest loans to affected businesses. Salt Lake City’s Economic Development Office, for example, established a revolving loan program and set aside funding for light rail construction mitigation up to $20,000 at 3% interest per applicant. Successful applicants simply had to be within one block of construction and be able to demonstrate how they were being impacted.

Finally, with additional financial and technical assistance, business owners might even consider implementing another method to reach customers if they don’t already have one. Starting online delivery services can certainly nudge customers who are unable or unwilling to navigate through construction to continue to support downtown businesses.

Make sure your downtown transformation works for you
The menu of strategies offered here cost lots of time and money to plan and implement. (Note: Birmingham Shopping District set aside $100,000 just to carry out a promotional campaign including free valet parking and shopping coupons). Depending on the capacity and resources of your downtown, and also the scale of construction happening, you may elect strategies that work best for your businesses.

Most importantly, ensure that you start planning early and work very closely with local merchants to ensure their buy-in and support for your elected strategies.

Monday, January 22, 2018

Retail Value in Walkability

Nur is an Associate at Larisa Ortiz Associates
Franklin Street/ NY -14 (Watkins Glen, NY). Photo: LOA

On a recent site visit to various towns in upstate New York, we experienced main commercial streets that, like many others around the country, also function as state highways. In one downtown we visited located directly on the NY-14 highway, or Franklin Street, sees an average of 11,000-13,000 vehicles passing thru daily. Although the moderate traffic count might appear to be a positive trait for retailers by increasing its visibility to potential driver customers, local business owners we spoke with expressed a very different opinion.

According to local merchants, without mid-block crossings and flashing pedestrian crossing lights, the street can be very hazardous to cross (once customers get out of their cars of course). Worse still, we found out from an anchor merchant that the state thoroughfare was also used as a shortcut for large vehicles and delivery trucks getting from downstate to upstate cities like Rochester.

Watkins Glen State Park visitors walking on NY-14. Photo: LOA
Unfortunately for downtown retailers, this unfriendly and uncomfortable pedestrian environment reduces customer dwell time and the chances of repeat visitors. Aside from residents living in upper story apartments on Main Street or in neighborhoods immediately adjacent to Main Street (i.e. captive customer base), it is less likely that a visitor who has experienced the hostile environment of walking up and down your commercial street will return for another visit. This is only compounded by the fact that the retail offerings are essentially halved when customers are unable to cross the street to get to other stores easily.

A poor pedestrian environment negatively impacts cross-shopping opportunities. A shopper walking on the eastern side of the street will find it difficult to cross west given the hostile street, even if he or she can see an interesting sign or merchandise in the display across the way. Without mandatory stop points and strong law enforcement, large vehicles passing thru frequently during the day are unlikely to make time for pedestrians crossing. In fact, on our site visit in Watkins Glen, we observed first-hand several pedestrians waiting longer than five minutes to cross near Franklin Street because vehicles turning were not yielding to pedestrians. The same goes for Main Street in Mount Morris, NY.

Although commercial districts and Main Streets located on state thoroughfares rely quite heavily on vehicle traffic to convert into paying customers, these shoppers who eventually get out of their vehicles to peruse storefronts become pedestrians themselves. Therefore, creating a friendly and comfortable walkable environment on Main Street is paramount to increasing dwell times of customers and store sales downtown.

The retail value of creating a more walkable downtown

Source: Bent & Shiga 2008
A survey conducted in San Francisco, an incredibly walkable city, found that those who walked to downtown San Francisco were spending more in a month than those driving downtown. Sure, walkers spent less per visit compared to those arriving by private vehicle (I mean, think about how much weight you can reasonably carry on your own versus in a car!). However, when accounting for the number of times per month they visited downtown, walkers came out to be the bigger spenders overall in a month. For retailers, this means making your downtown walkable and comfortable for more pedestrians will likely improve foot traffic and sales. In fact, a Brookings Institute study and a State of Place study conducted in metropolitan Washington and Houston respectively further support this, having found that each increase in level of ‘walkability’ translates to an 80% increase in retail sales.

How to create a pedestrian and bike-friendly environment downtown

NY-408 in Nunda, NY. Photo: LOA
Of course, transforming state or federal highways that your commercial districts may be located on is no easy feat. Often, state and federal objectives of moving vehicular traffic quickly and efficiently are at odds with the community vision for a walkable and vibrant downtown environment. In order to create the desired environment, close coordination with state and federal department of transportation representatives will be critical from start to finish.  Starting with smaller streetscape improvements (i.e. benches, sidewalk lights, and re-painting crosswalks) will be key to exploring bigger options such as building road medians at key intersections, bulb outs, and installing new crosswalk lights (perhaps, with leading pedestrian intervals).

Finally, be aware that one of the greatest battles to be fought with state or federal DOTs will be adjusting posted speed limits. In many downtowns and main streets, the 25mph speed limit has become a common traffic calming action to take to increase comfort levels for pedestrian shoppers. Lowering posted speed limits may prove to be a worthy battle to fight as a 2015 survey of shoppers by Schneider found that posted speed limits had a significantly negative association to walking within a shopping district. The lower the posted speed limit, the more survey respondents walked within the shopping districts, leading to longer dwell times.

Tuesday, January 9, 2018

Introducing the "Strengthening Commercial Districts" Series - A Guide to Downtown Wayfinding

LOA presents “Strengthening Commercial Districts” a new series of publications that aims to highlight key actions and interventions for successful commercial revitalization. LOA works closely with municipalities and local community organizations to diagnose existing conditions and develop comprehensive and creative strategies to improve the downtown business environment.

In this first part, we take a closer look at wayfinding and signage as a key public realm redevelopment strategy to improve downtown visibility and accessibility. The guide provides a brief overview of what wayfinding systems are, their importance to commercial districts, and how downtown managers may begin to implement this strategy in their local communities. The guide also offers visuals of best practices for various types of signage so that readers are able to easily understand and implement effective wayfinding systems in their own communities.


It is important to note, however, that although physical signs are crucial for visitors to orient and navigate themselves once they have arrived, the experience of downtown really begins online. Most customers are going online to research products, services, and travel destinations before doing anything or going anywhere. In our guide, find out how you can adapt your downtown wayfinding system to ensure it is comprehensive and remains relevant in this digital age.

To find out more, download the full guide here.  

Thursday, September 21, 2017

Dockless Bike Shares: Addressing the First and Last Mile

Dan McCombie is a research associate at Larisa Ortiz Associates

These days there’s a lot of talk about whom or what the next big disruptor is going to be and what industry it’s going to shake to its very core. I wasn’t expecting it to happen in the bike sharing industry. I say this because bike sharing still feels in some ways very nascent. My neighborhood of Crown Heights just had a rollout of new docking stations this year to meet still growing demand and yet now we have the emergence of these “dockless” companies? What exactly are they and what do they mean for commercial districts? 

Unlike traditional bike shares, which require picking up and dropping off a bike from designated stations, dockless bike share eschews them altogether so that riders can use their smartphone app to locate, unlock, ride, and drop off the bike in conceivably any public space (think Car2Go). This is important for commercial district practitioners because it deals with the “first-and-last mile” issue. Most people are comfortable walking a ¼ mile to a bus stop, train, or other fixed-route transit system, but the number drops off precipitously as the distance grows. This pushes people into their cars, to other shopping districts, or prompts them to stay home. Traditional bike shares have sought to address this, but their locations have been subject to certain criteria like population density, number of jobs, or the presence of certain anchor institutions. Not so anymore. For that reason we need to think creatively and critically about how dockless bikes might impact our commercial districts. What follows is a breakdown of what I think are the key benefits, issues, and ways to move forward.


What are the benefits? 


1. Cheaper for cities  
Unlike publicly subsidized and corporate-sponsored traditional bike shares, dockless companies are privately owned and operated. The money the city saves on building stations and maintaining the system can hypothetically be diverted towards better infrastructure, like more bicyle racks and lanes for all users.

2. Better access
Whereas bike share stations are put in locations based on a set criteria, dockless bikes can be anywhere. If your neighborhood has missed out on getting a station in the past, this is an equalizer.

3. Cheaper for riders
Private dockless bikeshares cost roughly half the price of traditional bike shares. Washington, DC's recently implemented dockless bikes cost $1USD/half hour compared to $2 for Capital Bikeshare. 


What are the issues?


1. Ineffective rebalancing
Without designated stations and a well-staffed team, bikes may not always be where people need them during daily commutes. This can also result in bikes concentrating into disorganized piles, creating eyesores, and being an overall public nuisance.

2. Socializing private costs 
Maybe the city saves money by not having to build stations, but if it has to expend money and resources to clear sidewalks and streets (and even trees), at what point does the calculus stop making sense?

3. Lack of regulation
Cities lack the regulatory framework to address dockless bikes. Some companies have employed Uber-style tactics to break into markets without municipal consent, creating public backlash. Cities have tried to respond with stricter policies that could hamper growth. Until cities establish a regulatory framework with the cooperation of these companies, tension is likely to grow and with unpredictable externalities.  


What are the solutions?

Much of the rhetoric around dockless bike shares treat them as a referendum on how well our communities care for public goods. If bikes are vandalized, abandoned, or lost then it’s somehow a commentary on its citizens. Whether or not you agree with that statement, it doesn’t solve the issue. It makes better sense that these dockless companies would want to address the issues head-on in order to realize a better bottom line. If bicycles are being abandoned, that’s one less bike generating revenue. And it doesn’t help that cities aren’t taking kindly to cleaning up the mess. For cities like Singapore and Melbourne, this has meant impounding bicycles and assessing fines to the operators. In the case of Amsterdam, it was so dissatisfied with its own experience that it put a comprehensive ban on all forms of dockless bikes until further notice.   


Companies are seeking to mitigate concerns and inefficiencies by implementing their own credit and penalty systems. Credits are earned for reporting broken and illegally parked bicycles, posting a ride to Facebook, and otherwise having a successful trip. Penalties are assessed for parking in non-designated areas, forgetting to lock the bike, violating traffic rules, or losing the bike outright. The aggregate effect of these credits and penalties is either an increase or decrease in future prices. Other remedial measure include creating approved parking areas and geo-fencing, where the smartphone app clearly delineates where bikes are allowed to be parked and imposes fines on users who violate the boundaries. For me this presents an argument in favor of information-sharing arrangements between companies and cities. If cities are going to spend money on infrastructure like bicycle racks, lanes, and parking lots, they should know where it makes the most sense to do it. What better way for a company to cultivate goodwill than to share what it has learned through practical experience?

As commercial district practitioners, dockless bikes represent a potential opportunity. Does a shopping district lack the capacity to create a traditional bike share station, but has parking that could be converted into a bicycle lot? Is a high-volume train or bus station just far enough from a commercial corridor as to discourage pedestrian visitation, but could attract cyclists? Are you looking to attract tech-savvy Millennials and consumers who don't own cars?


Maybe dockless bikes are an answer. 

Below is a chart of some of the leading actors in the dockless bike share industry. 


For further information, I strongly recommend the Common Position Paper on Unlicensed Dockless Bike Sharing by the European Cyclists' Federation website. You can find it here.

Tuesday, September 12, 2017

Retail and Waterfront Access in the South Bronx

Dan McCombie is a research associate at Larisa Ortiz Associates

Besides working as a research associate here at LOA, I’m also a graduate student in urban planning at the Pratt Institute. This semester I’m taking a studio class set in the Mott Haven neighborhood of the South Bronx, with a nonprofit client that has expressed growing concern over the type and rate of new waterfront development. Industrial uses pose a threat to the community insofar as they prevent valuable public access to the waterfront while also promoting air pollution through increased traffic with diesel trucks. This exacerbates an already prevalent issue due to the presence of multiple high-volume bridges and expressways segmenting the neighborhood. In my first blog post I discussed how industrial areas can be problematic for retailers because of some of their associations and externalities. As I engage with this studio project, I ask myself in what ways a robust retail environment can perhaps provide an opportunity to meet the needs of the client (i.e. public space and waterfront access) in an otherwise industrial setting. As this studio is taking place in real time, I hope to update it with some of my findings and conclusions as they occur.  

Existing Retail 

Old industrial meets new residential on Bruckner Blvd 
I’ll start by providing some background. The Mott Haven neighborhood has a very distinct and bustling commercial corridor running the length of 138th St between Alexander and St. Ann’s Avenues. My first impression is that it is a convenience-oriented community center: eminently accessible and with a bent towards local and affordable eateries. But this is not where I will be focusing my attention (at least not initially). What is less obvious further south—in what is technically considered Port Morris—is a smaller commercial corridor of about five blocks, bordering Bruckner Blvd between the Third and Willis Avenue bridges. Unlike the walkable and densely populated 138th St, Bruckner is bisected by 4-5 lanes of busy roadway terminating into on-ramps serving the greater Bronx, Harlem, and Randall’s Island. It is physically and mentally isolated from the rest of Mott Haven by these roadways and the Harlem River.


Streetscaping provides respite from the adjacent traffic 
As a waterfront neighborhood, Port Morris has historically been industrial in character with some sparse residential and commercial uses. In the 1900s it was most famous for being the epicenter of American piano production. However, these days the tenants are a little different. The westernmost block of this corridor houses a specialty coffee shop, a CrossFit gym, and a boutique florist nuzzled amongst a handful of garages and auto-repair businesses. On the corner of Bruckner and Alexander, the former Estey Piano Factory has been converted into residential apartments and an upscale restaurant serving ribeye steaks and truffle-infused macaroni and cheese. Further east along Bruckner, more mixed-use buildings with ground-floor retail and renovated apartments predominate on one side of the road while new high-density luxury apartments and office lofts covered in scaffolding occupy the other.  

Murals engage the senses and create the feel of an arts district 
What prompted this change appears to be events that first transpired near the turn of this past century. In 1997, in coordination with the South Bronx Overall Economic Development Corp (SoBro), the City rezoned five blocks between Third Avenue and Brown Place on the north side of Bruckner Blvd, allowing residential and light manufacturing uses in what was at that time underutilized industrial space. This was the City’s first official mixed-use zoning district and it created roughly 185 new residential units and a few loft conversions (including the Estey factory). This also coincided with an investment of $875K for commercial street revitalization, creating new concrete sidewalks and driveways, street lights, trees, planters, and benches. The growth in residential uses coupled with the streetscaping improvements prompted a proliferation in retail shops—many which specialized in antiques. During this period the corridor became known as the South Bronx’s Antiques Row, attracting curious customers from far out of state on their single day sojourns to Manhattan.


One of the remaining antiques retailers in Port Morris
Today many of the antiques retailers have disappeared from the neighborhood. A few still remain and are (in my opinion) a source of immense character. This feels like an important observation because even though Bruckner Blvd is not the same niche retail district it was in the past, it has the feel of an arts/design district of which antiques are still very much a component.

Thinking Forward

Is this underpass a potential opportunity?    
After walking the neighborhood and chatting with the client, several ideas have started gestating in my mind. Is there a way to build a linkage between Bruckner Blvd and 138th Street? One reason for wanting to do so is obvious--creating a singular cohesive retail environment could have strong anchor effects, pulling customers from a larger trade area and prompting longer visitation. Whereas 138th St is a district with many affordable and hyperlocal dining options, Bruckner Blvd feels more like an emerging arts/entertainment district, such that patrons might start with a bite on the former and finish with a gallery visit and a tipple on the latter. Maybe that's ambitious. Its about a ten minute walk between the corridors and virtually absent of any other retail. But that part also feels as though it might speak to one of the concerns of the client. In the middle of the corridors are several public housing residences. Is there a way to build off the initial streetscaping investments on Bruckner years ago to create an attractive walkway that directly serves the local community? If greenscaped well, could it effectively mitigate some of the impacts of traffic and auto exhaust? What about an improved pedestrian pathway under the Major Deegan Expressway? It would provide the link to 138th St while also providing that desirable waterfront access. It may also represent a symbolic entrance into a Port Morris arts district.

There are a lot of questions. There are also a lot of challenges. Most of the land on the immediate waterfront is privately owned and will require at the least some ongoing dialogue with landowners and developers. But it’s a place to start. My immediate next steps will be conducting further investigation. What can existing retailers tell me through focus groups or surveys? Do they think they reside in an arts district? What is a realistic trade area for Bruckner Blvd? Where do customers come from? Are there any BIDs or merchants associations who can assist with future capacity building and the pursuit of streetscaping? 

As this studio progresses, I look forward to having some of my assumptions challenged, finding answers to these many questions, and exploring the ongoing role of retail in Mott Haven and Port Morris.


Friday, July 14, 2017

Distance decay and other reasons why planners overlook the obvious when planning for retail

There is a universal premise in retail - if people can’t get to stores, they can’t shop. It’s a very simple concept, yet time and again this principle fails to get considered during the planning process - especially when it comes to retail. Through our work at LOA, we have come across our fair share of projects that left us, let’s just say, confused. There was that 14,000 sf isolated retail in a mixed-use building located about .2 miles from a nearby shopping district. If that distance wasn’t bad enough, the space was located at the bottom of a hill on a street that dead-ended at a highway. Or what about that urban grocery store adjacent to a major expressway? While it was certainly visible, it was not accessible because there was no nearby exit ramp. So every day thousands of cars would see the big sign for the shopping center and drive right by because they couldn't get there. Let’s just say that the developer of that project skirted bankruptcy. 

Over twenty years we have witnessed our fair share of “don’ts”. Over time, our experience has led us to the conclusion that planning strategies are often based on an imaginary trade area, rather than a real trade area. Trade area is the area from which a store or district will pull (think "gravity" here) the majority of their customers. We take the question of trade area very seriously because it under girds every single piece of data a market research firm will provide to you about your district. Get this wrong and you might as well throw that report away.

At the most simplified level, the ability to predict a district's gravitation pull – or trade area – is directly related to two characteristics. One is the distance (or accessibility, but I'll get to that in a minute) of a district to its customer base. The other is the number and total square footage of retail offerings - what can also be referred to as mass. These two principles, mass and distance, are taken from science. In science we know that the greater the mass of an object, the more of a gravitational pull it has on other objects. The same goes for commercial districts. A district with a greater number of offerings (whether it be in the number of businesses or total SF) generally correlate to a larger trade area. I often say that people will travel 1 minute for every 4 minutes of activity. This 1:4 ratio means that if someone travels 30 minutes, they want at least two hours of activity to make the trip worth while. This is simply another way to discuss the relationship between mass and distance. 
120 linear feet of law office creates significant distance
decay between one end of Main Street and the other. 
Conversely, the shorter the distance between two objects, the greater the gravitational pull and higher interaction between those two objects. More recently we’ve been studying how these ideas relate to “distance decay”. Distance decay refers to the idea that the farther apart you pull two objects, the less interaction you are going to get between those two objects. Here are a few examples of distance decay in practice.
  • The distance between a shopper and a store. The farther a customer has to travel, the less likely they are to patronize a business. We should also keep in mind that “distance” is a loaded term. Lots of things impact how far people perceive a place to be. If going somewhere requires driving around in circles looking for parking, there will be a perception that a distance is greater than if parking is easily available. 
  • The distance between two stores. The further apart those two stores are located, the less likelihood a customer will shop at both during a single visit. 
  • The distance between a parking lot and stores. If there are things to do and see along the way, this distance feels shorter. 
The perception of distance is important here too. More than a few things can make distance feel longer to the average shopper, including:
  • Feelings of insecurity - loitering, trash that make a walk uncomfortable and therefore feel longer
  • Lack of shade trees on a hot day
  • A street pockmarked by parking lots 
  • Nothing interesting to look at - blank walls along the sides of buildings
  • Lack of transparency in storefronts - nothing to see as you walk down the street
The list goes on. 

Our work often centers around ways in which we can reduce distance decay - whether that distance is real or perceived by the customer. This might include way finding or storefront signage or mid-block crossings to name a few. 

Robert Gibbs, author of “Principles of Urban Retail Planning and Development” likes to say that people stop walking if there is 50 feet or more of a dead zone. Just 50’ can create significant distance decay such that two businesses will be unlikely to share the same customer. This distance is incredibly short – much shorter than most people realize. As you can imagine, this issue comes up extremely frequently in our work. We recently did some work in a community in North Carolina where a rapidly expanding law firm was taking over storefronts along the most vibrant stretch of Main Street – ultimately occupying 120’ linear feet of storefront(!) with office space. This precise issue came up for me many years ago when, as a Project Manager for the NYC Economic Development Corporation during the 125th Street rezoning (2008) we incorporated a restriction that would limit banks to 25 linear feet of store frontage. Since then other communities have followed suit, including Cambridge, MA where we recently completed a retail study. They too limited banks to 25' linear feet in some commercial districts. 

So while there are solutions to the very real problem of distance decay, many planners first have to recognize that this is a problem worth addressing. 


Friday, May 5, 2017

WAIT! Before you Build that Downtown Parking Structure


For any of you well versed in the concerns of downtown merchants, parking availability often looms large. It is rare that we do a downtown analysis where merchants don’t complain about parking. Over the years, many downtown communities have turned to structured parking as a solution to these real or perceived parking woes. Sometimes it has worked. Many times, it hasn’t. We are here to say please think twice before deploying this solution because structures are expensive, difficult to maintain adequately, and are not the panacea that merchants and others think they might be.

Most of these structured lots were developed over the past two decades as a well-intentioned response to competition from malls and shopping centers, with their seemingly endless oceans of free parking. Now that we have had some time to see whether some of these structured lots have had the desired impact, the analysis lays bare the challenges associated with developing, managing and maintaining these structures so that they remain an amenity, not a disincentive, to downtown shopping. Here are a few common pitfalls.

Parking garages sometimes exacerbate safety concerns, especially among infrequent downtown shoppers
Did you know that infrequent downtown visitors are 30-50% more likely than frequent visitors to feel insecure when using downtown parking structures?

The graffiti in this lot does not make users comfortable in this environment. 

In our work we have surveyed residents in communities with downtown structured parking and have found stark difference in how downtown parking structure are perceived by those who shop downtown versus those who don’t. Two New York suburban downtown communities where we have conducted surveys, one in Westchester County and another in Long Island, offer similar lessons. In both communities, non-shoppers (those who visit downtown less than once a month) were nearly twice as likely as shoppers (those who visit downtown more than once a month) to feel insecure when using downtown parking garages. Also, non-shoppers were about 30-40% more likely to feel insecure when using downtown surface parking lots. As downtown's struggle to attract and retain new shoppers, we need to understand and overcome the hurdles that keep people from coming downtown in the first place. And the parking garages in these downtown communities aren't doing us any favors. 

The other thing to keep in mind is that retailers know about these safety concerns and take them very seriously. In an industry where margins are increasingly affected by on-line shopping alternatives, even the slightest impediment to shopping undermines retail sales and makes it hard for businesses to make a profit.

Location matters
This one is simple. If the lot is not in the right location, don’t do it.  And by the “right” location I mean a spot immediately adjacent, or visible, to where the activity is. If that proves impossible, be absolutely sure that the path from parking structure to the “action” is well lit, nicely landscaped and feels safe for people to walk. In this case, it is the female customer that you have to keep in mind. I once had a very short conversation with a drugstore operator who looked at a site plan for a mixed-use affordable housing project with parking in the rear (done, of course, to maintain the street wall). The problem for the operator was that the parking did not provide a direct line of sight from someone’s parked car to the entrance of the drugstore, and two entrances was not an option for the operator given their prototypical layout. The CVS rep said point blank, my female customer wouldn't feel comfortable in that environment, so I can't even consider it. 

Not all landscaping is made equally. This passage from Main Street to a rear structured parking lot has
large bushes that might raise concerns - especially from a woman walking alone at night. 
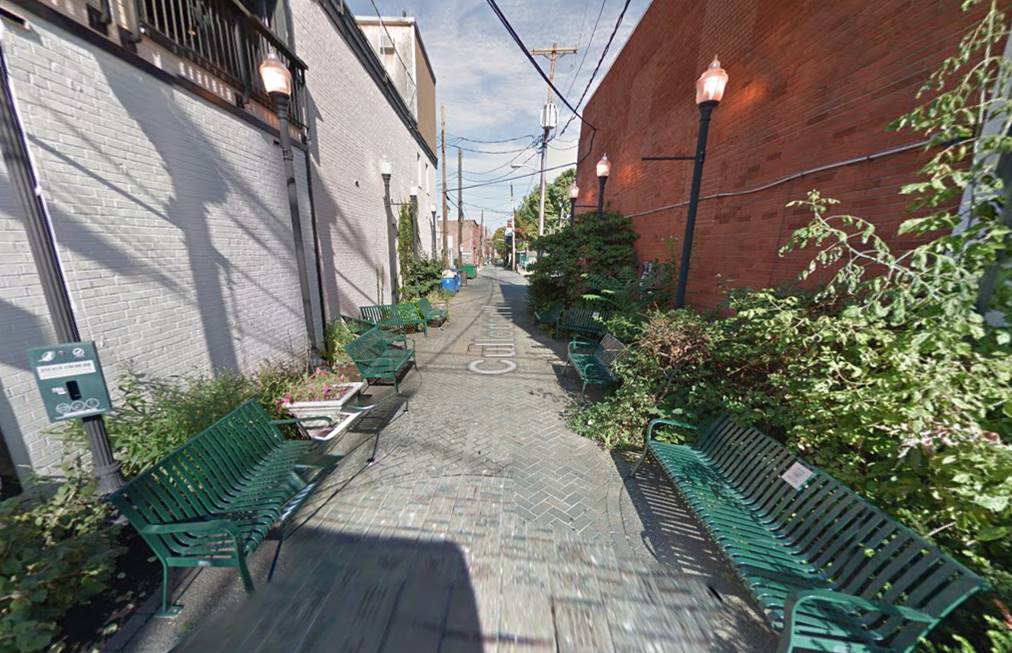
A passage to rear surface parking that is a bit more welcoming. There is lighting, the shrubs have been trimmed and do not allow from lurking, and the benches mean that on any given day people might be sitting offering "eyes on the street"/
This downtown structure in a small town in Puerto Rico is two long desolate blocks from the main Plaza. Most of the shopping activities occur on the other side of the Plaza, making this location not particularly appealing for shoppers who do not intend to spend alot of time downtown.  

The two walk block from the Parking Structure to the main Plaza offers pedestrians very little engagement. 

Maintenance and Operations matters
For those of you who have worked in the public sector, you know the deep dart secret of capital funding. It is much easier to get something built than to maintain it. Maintenance requires an annual budget appropriation. Getting a one time infusion of capital to build something is often a lot easier. Keeping the elevators in these structures running, removing graffiti, making sure payment is simple and not too confusing for the first time user, all requires keeping track of the structure and making regular investments in maintenance and operations. To address this issue, many communities have resorted to creating parking authorities that ensure that the revenue from the parking structure is plowed back into an organization that manages and maintains the structure. Unfortunately, many communities see the line item for maintenance as an easy thing to cut in lean times.

Infrequency of Use
While this is mostly anecdotal, the utilization rates of many of garages we have seen is often a lot lower than anticipated. We often see many, many vacant spaces when visiting downtown parking garages. The cost of building these spaces is typically a significant public commitment, so the waste is really palpable.

So when does downtown parking make sense?
Yet despite all these concerns, sometimes downtown parking structures do make a lot of sense. For example, when you have a downtown anchor, such as a theater that is attracting large numbers of people at the same time, structured parking located in the immediate vicinity of the theater can making the experience much more palpable to the theater goer. New York City’s Theater District heavily depends on structured parking options for the many theater-goers for whom public transportation options are inadequate (not to mention less appealing way to get home for the many who have traveled quite some distance in fancy clothing and high heels).

Attractive signage announces the walkways to the downtown
surface parking areas behind the Main Street in South Orange, NJ
Other alternatives include organizing and rationalizing downtown pocket parking lots. In South Orange, NJ the many small lots in downtown are managed by a parking entity. Moreover, connections to the small lots parking are visible from Main Street and maintained by the downtown BID. Another good example is Great Barrington, MA, where rear surface parking is comfortable, landscaped and walkable.

We’d love to hear more about your downtown solutions. Please share them with us at info@larisaortizassociates.com.